

Type
Offices & Logistics
Location
Elefsina, Greece
Date
2009
Area
Offices 5500 m2 / Warehouses 55000 m2
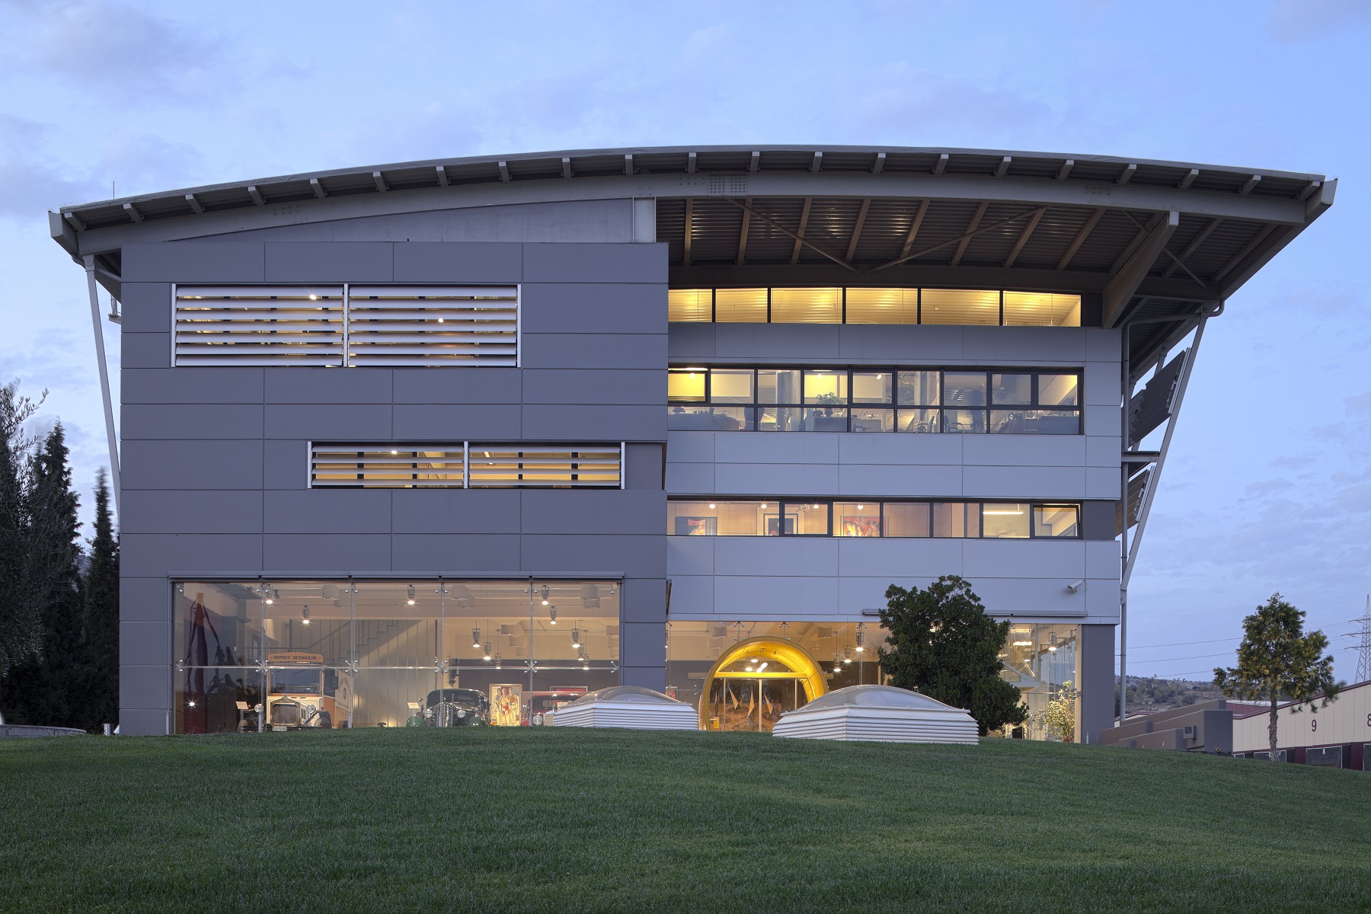
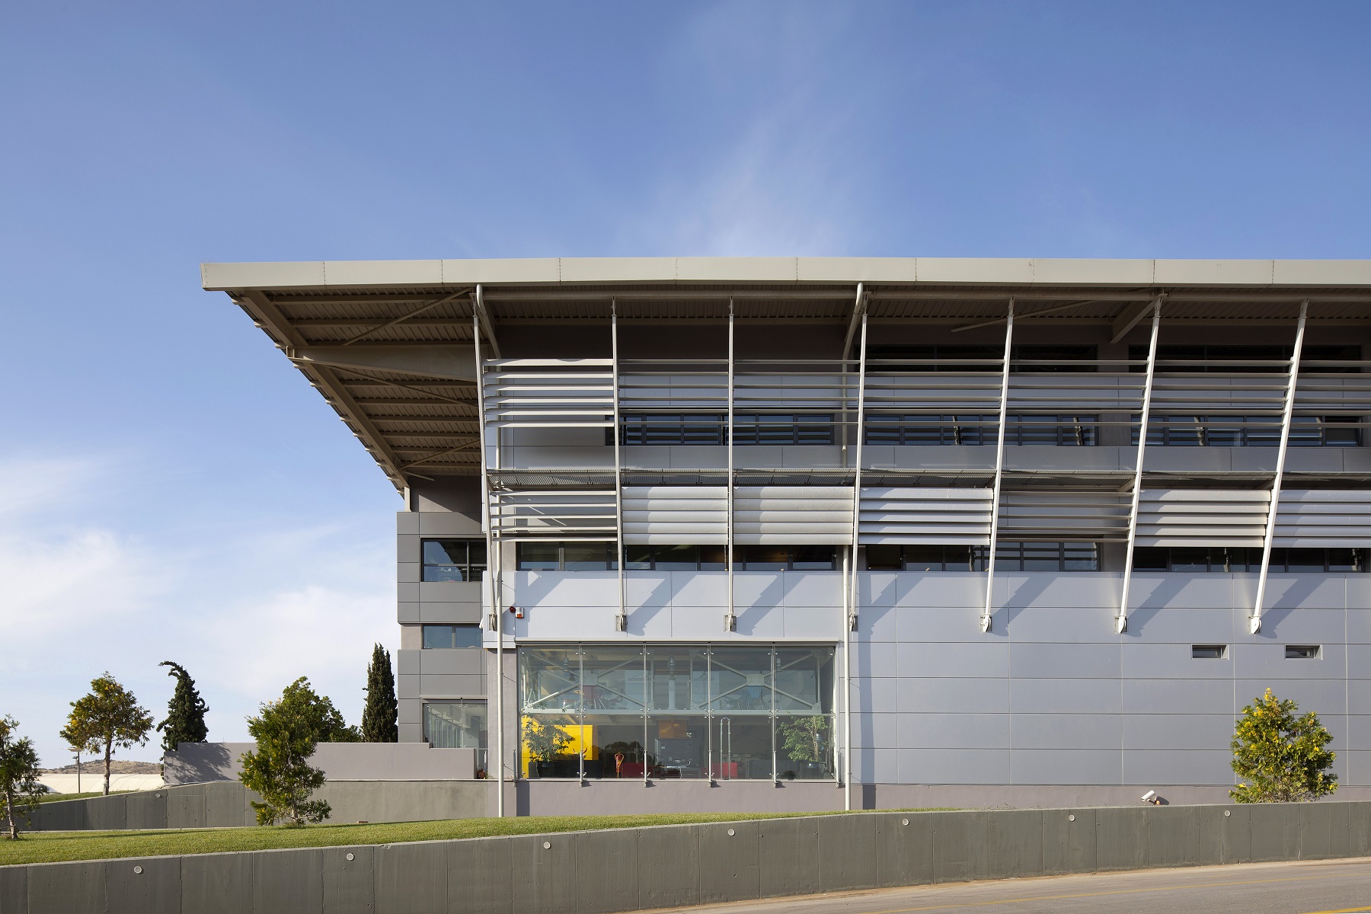
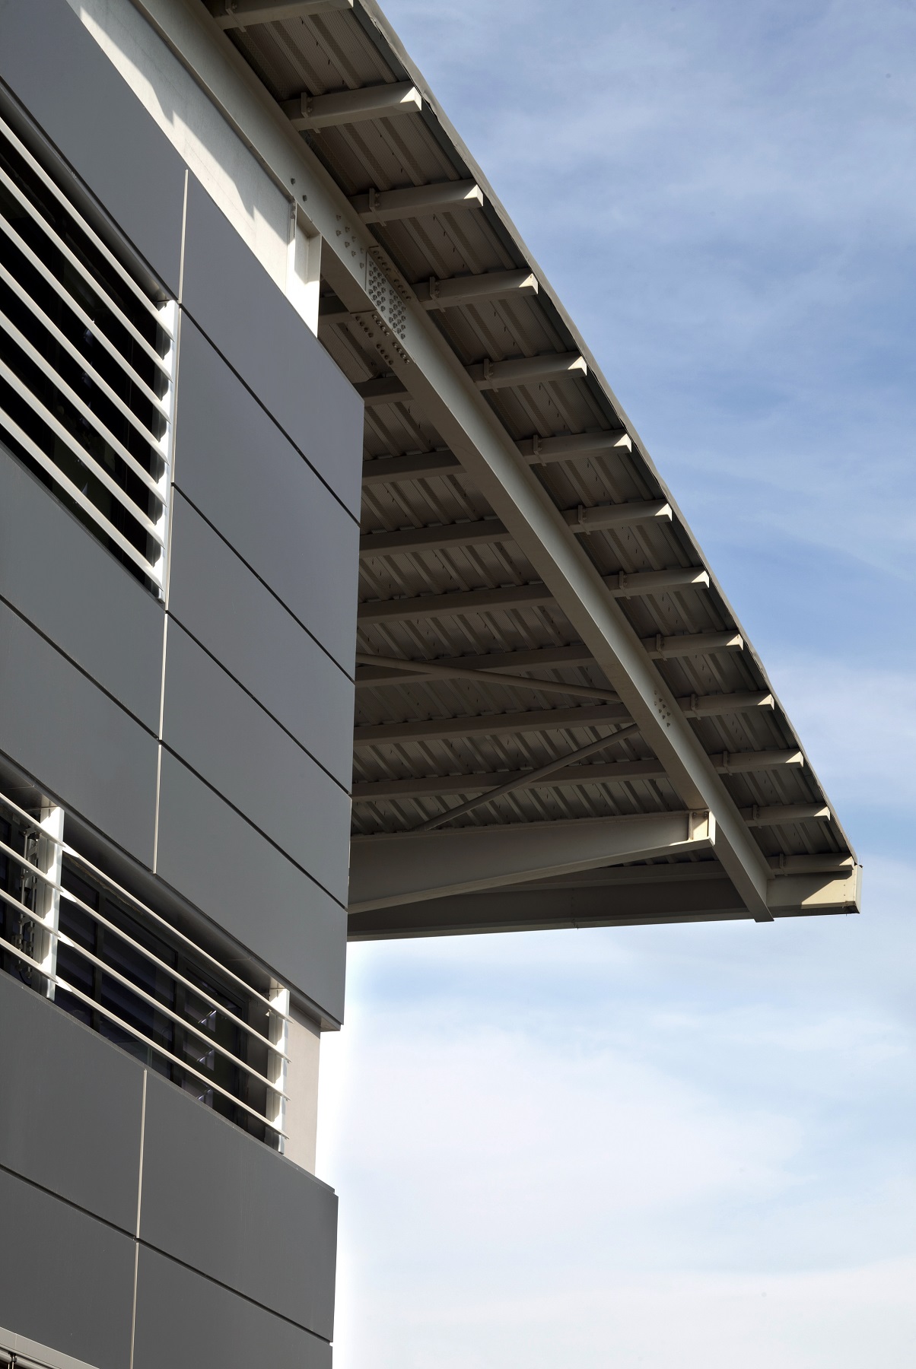
The building has been designed in accordance with modern bioclimatic architecture principles, aiming to provide a functional, safe, and energy-efficient working environment. The arrangement of the building volumes and openings maximizes natural daylight and ventilation, while the overall layout ensures smooth circulation for both pedestrians and vehicles.
Particular emphasis has been placed on the design of the surrounding outdoor areas, which include extensive landscaping, green spaces, and dedicated pedestrian pathways that enhance both the site’s microclimate and its overall visual quality. The planted areas provide natural shading and contribute to reducing heat gain during the summer months.
The building is also equipped with modern, energy-efficient mechanical and electrical systems, together with integrated fire protection, lighting, ventilation, and building management systems. The selection of construction materials and technical equipment has been based on long-term durability, reduced energy consumption, and lower operating and maintenance costs.
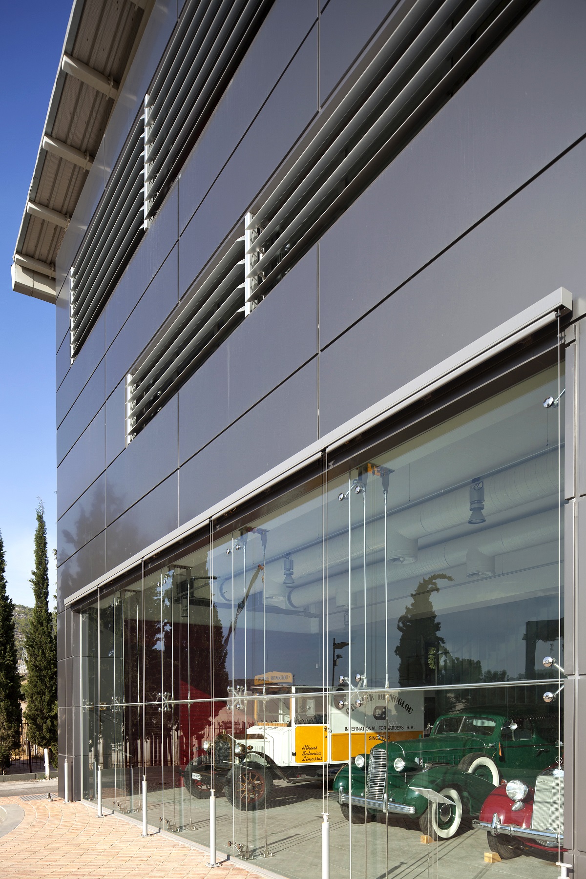

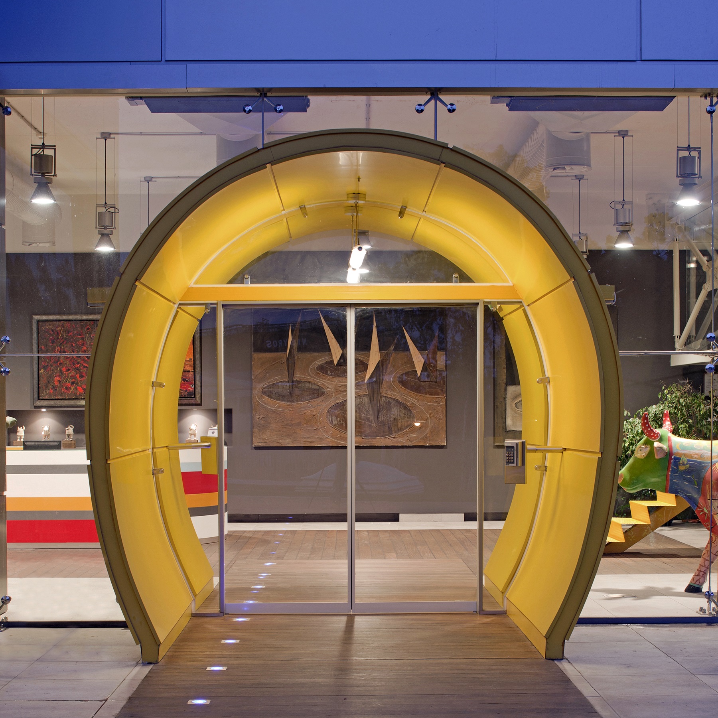
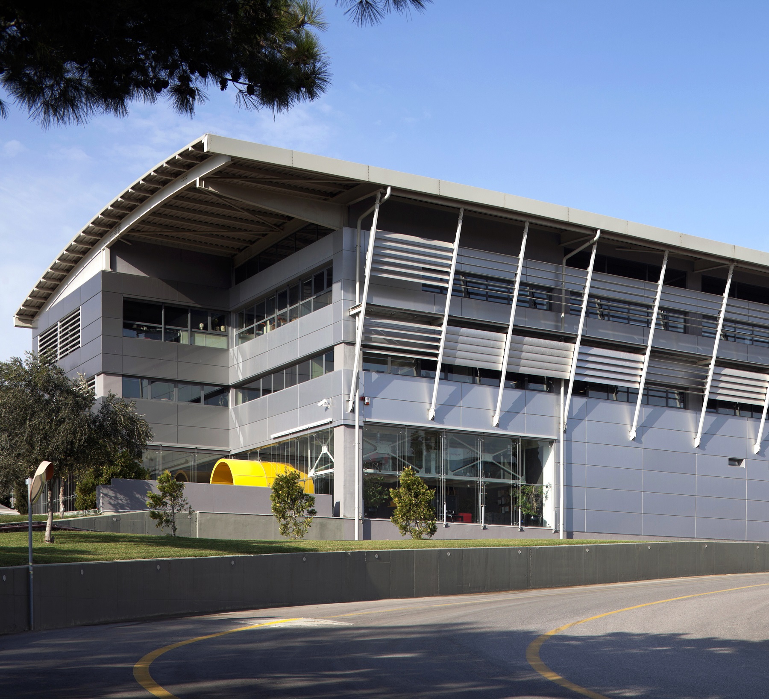
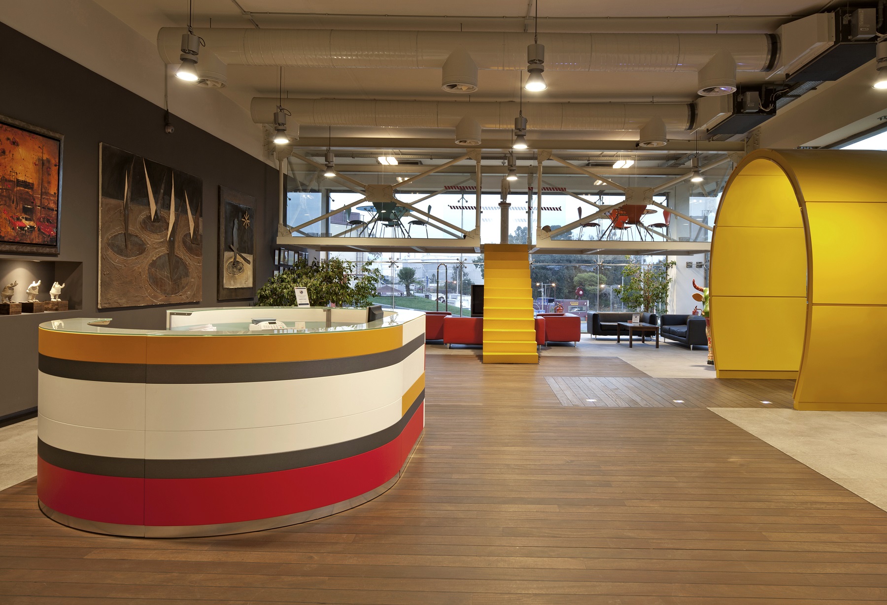
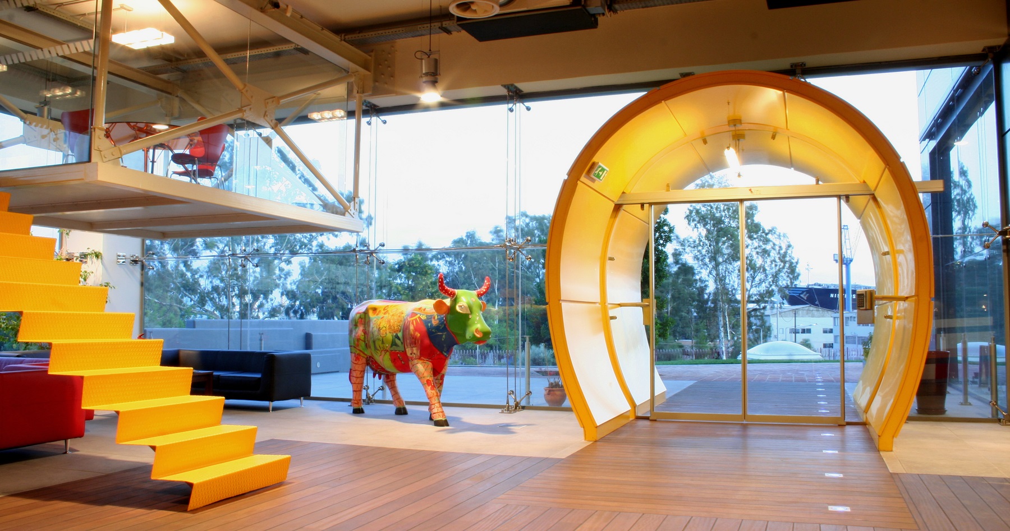
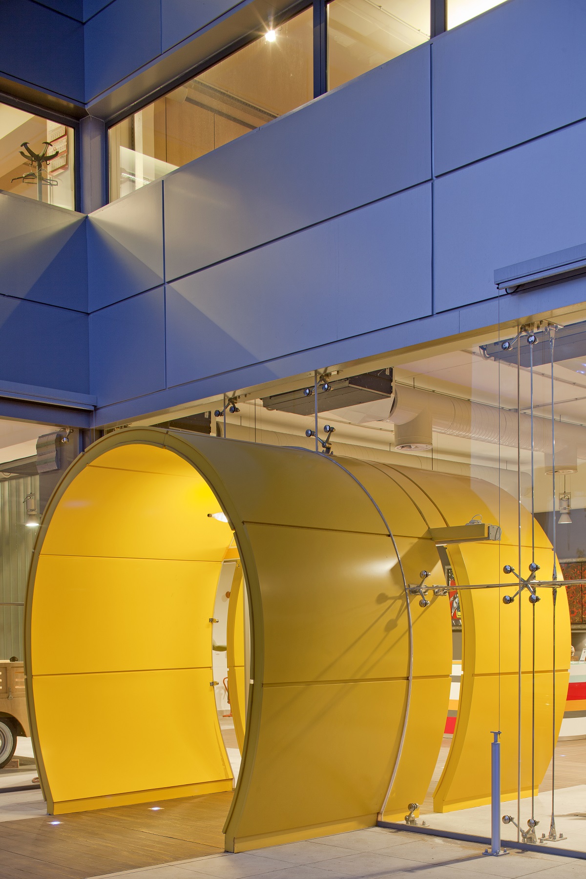
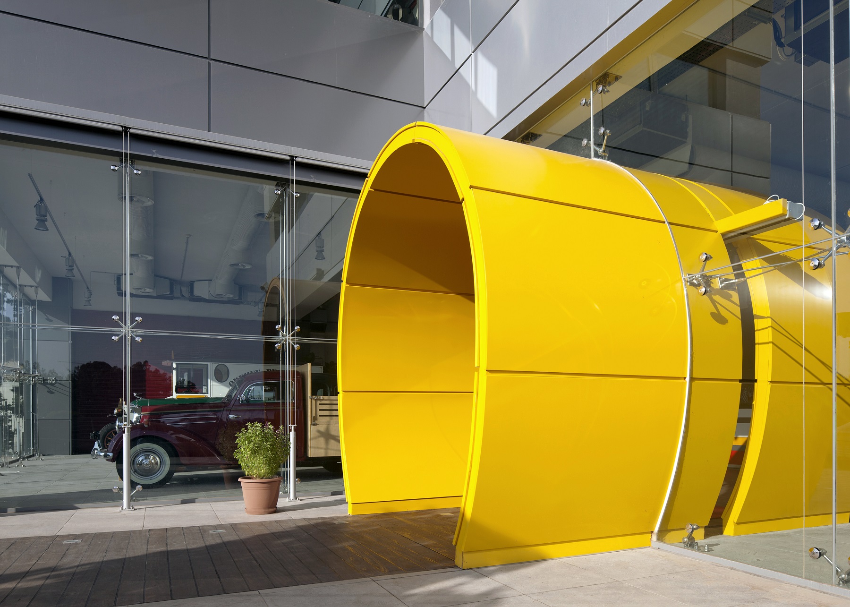
The ground floor accommodates the main reception area, customer service facilities, warehouse spaces, changing rooms, sanitary facilities, waiting areas, and offices. The upper floors house the company’s administrative departments, including executive offices, accounting, human resources, meeting rooms, training facilities, and other supporting office spaces.
In addition, the building includes extensive warehouse areas, loading and unloading facilities, and dedicated spaces for mechanical and electrical installations and equipment. The functional layout of the building ensures efficient organization of operations, smooth movement of personnel and goods, and effective support of the company’s day-to-day business activities.
The architectural design and spatial organization meet the requirements of a modern headquarters and logistics center, providing functionality, flexibility, and a high standard of operational efficiency.